Radiant & structural floor solutions

Floor systems

SuperPex insulated radiant-floor panels plus three engineered suspended concrete floor and roof systems—available through Midwest ICF.

Talk through your floor plan
SuperPex insulated radiant-floor panel
SuperPex interlocking radiant-floor panel
Insulated radiant-floor panel

SuperPex

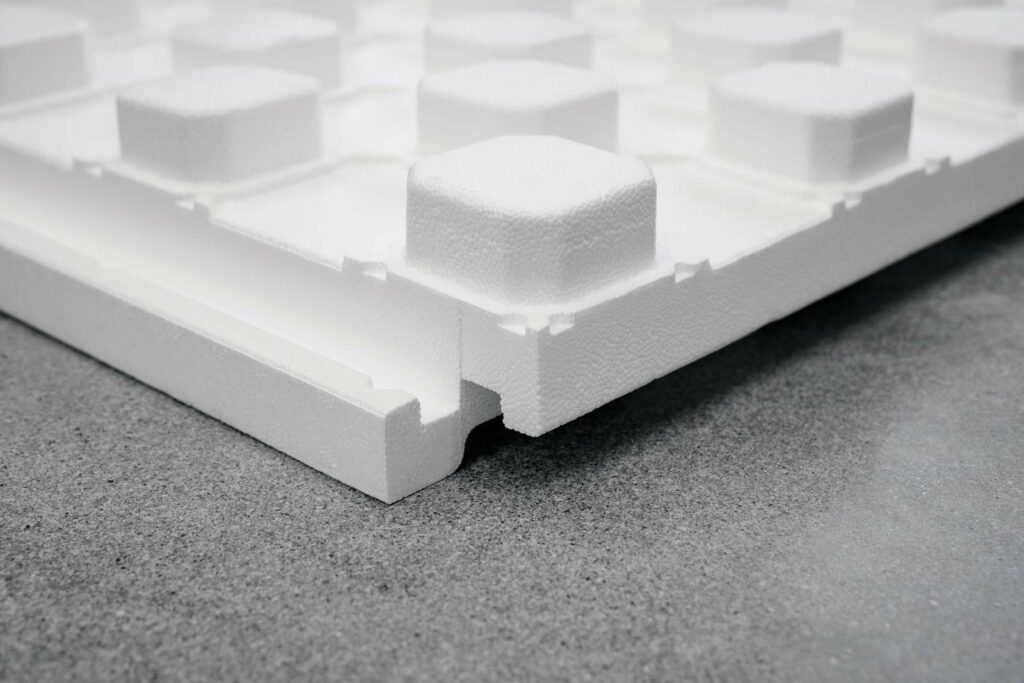
SuperPex is not a suspended concrete floor system. It is an insulated panel made by Superform that holds PEX tubing in position for hydronic radiant-floor installations.

  • 4′ × 4′ interlocking insulated panel
  • Mushroom-shaped pucks secure PEX tubing
  • Supports orderly tubing layouts without staples or clips
  • Suitable for residential and commercial radiant floors
Suspended concrete floors & roofs

Three systems.
One experienced supplier.

Midwest ICF supplies Super Floor USA, LiteDeck SRS and Insul-Deck. Each system requires project-specific structural engineering for spans, loads, reinforcing, slab depth, shoring and connections.

01Galvanized steel system

Super Floor USA

A leave-in-place suspended concrete floor system using pre-galvanized steel joists and trays, designed for fast installation and clear access for building trades.

  • Engineered joist and tray system
  • No temporary shoring for standard installations
  • Floor, roof and mezzanine applications
Brochure, span tables & details
02Insulated steel-rib formwork

LiteDeck SRS

High-density EPS formwork with an 18-gauge steel rib for elevated concrete floors, roofs and decks. Systems are engineered for the project and supplied in custom lengths.

  • Floors, roofs, decks and storm shelters
  • Integrated insulation and attachment points
  • Product literature and design guidance
Product brochure & design guide
03Insulated concrete formwork

Insul-Deck

Stay-in-place insulated formwork for cast-in-place concrete floors and roofs, providing insulation, utility pathways and a finish-attachment surface in one assembly.

  • Concrete floors and resilient roofs
  • Elevated building applications
  • Technical and engineering resources
Technical details & specifications
Every suspended floor is project-specific

Send the plans. We’ll help identify the right system.

Midwest ICF can help begin the product-selection, takeoff and quoting conversation. Final design and installation must follow the manufacturer, local code and a licensed project engineer.

Builders • general contractors • installers

Volume job? Let’s price it right.

Start your project

Build something
that lasts.

Send plans, drawings or project details for a material takeoff, product recommendation and freight quote.